Monday, March 24, 2014

Taking more shape

Chris and I got quite a bit done this weekend. He finally got a two day weekend! (YEAH) It seemed like we got so much more done and worked so much less. It is not as rushed when you know you have one more day to the weekend.


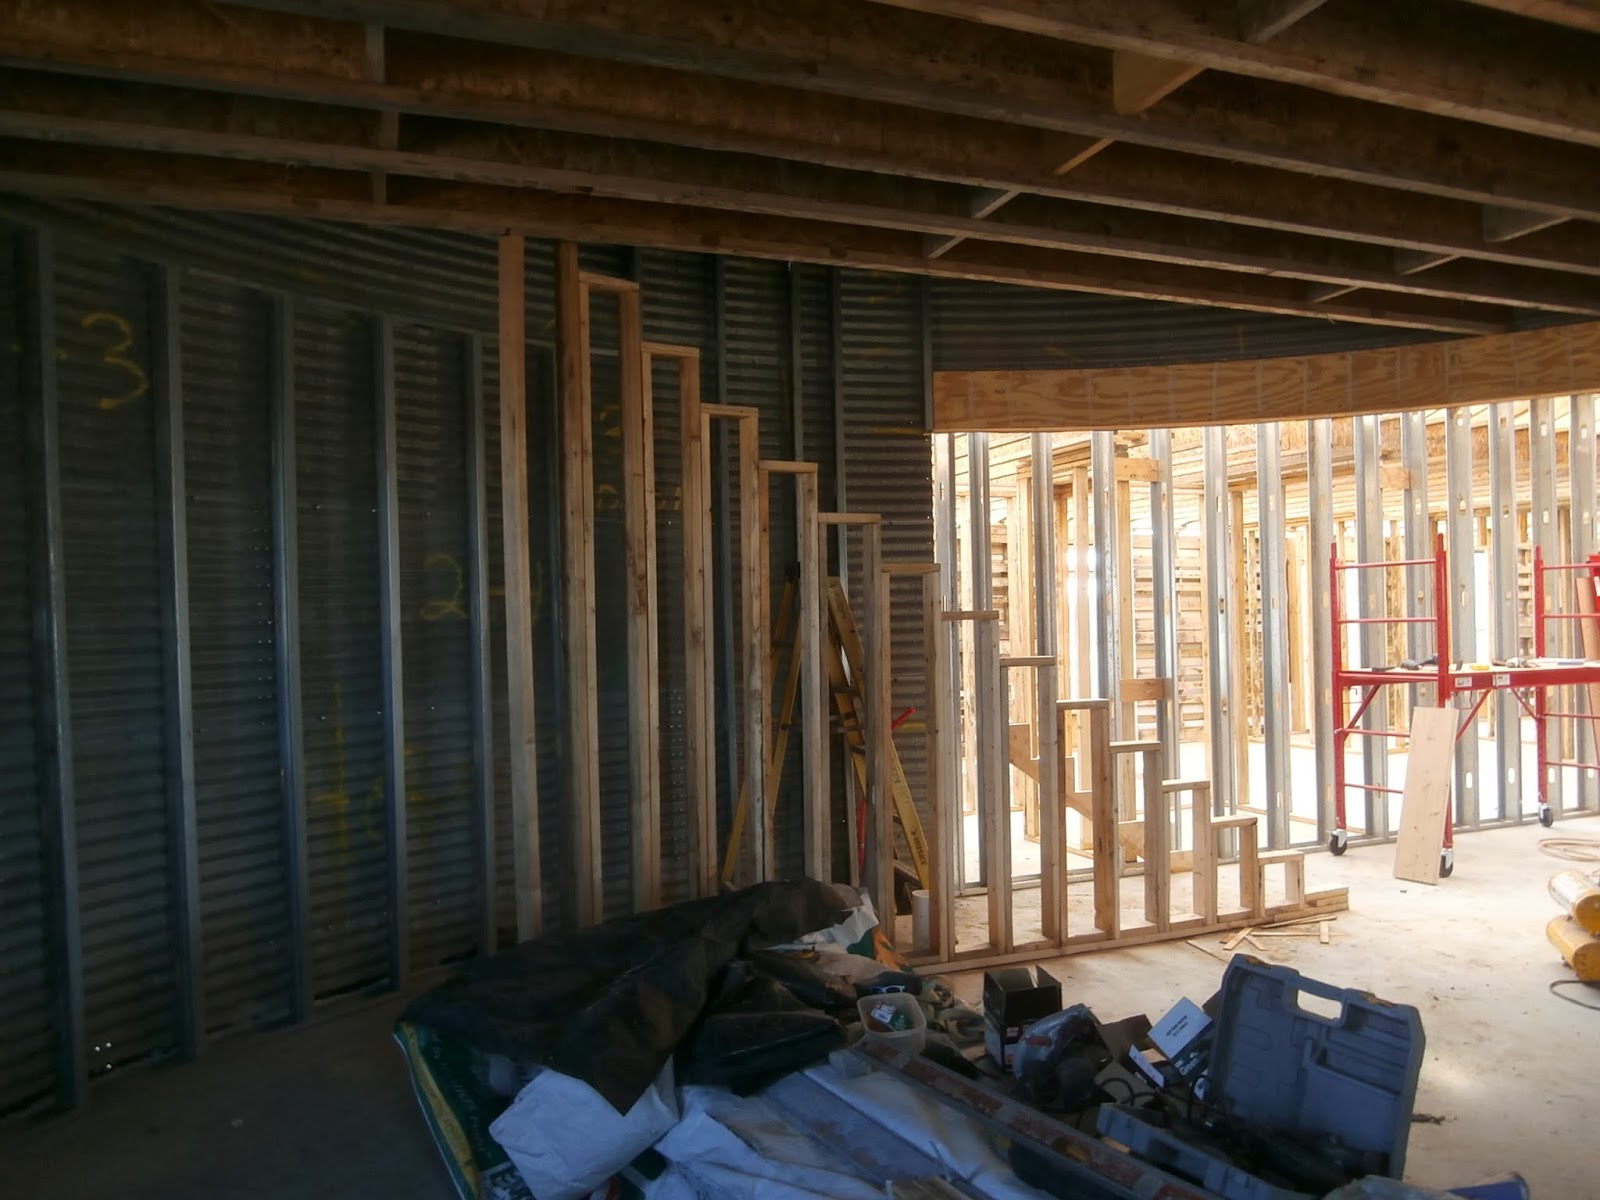
These are the stairs for the second grain bin. It leads to the master bedroom and bath.


This set of stairs has a bit more curve to them then the other set. The 2x4's are temporary  stairs treads. The permanent treads will be slabs of oak that were milled from a tree that my mom had cut down. 

We started the upstairs flooring.

The view going down the stairs.

There was a swap meet in town so of course we had to go and look. We ended up coming back with a truckload of old ceiling tin. The man we bought it from said it came out of the top floor of a general store that has been moved to a place called Frontier Village. The cost of the truck load of tin - $800. There should be enough for several rooms.

The biggest stack looks like this. It is in 8 foot long sheets.

The stack.

These are 4 foot tall decorative pieces. There are 8 of them.

These are another bigger stack of decorative pieces that are about 2 foot square.

There is a large stack of these crown molding pieces.

Another Trim piece style. There are about 12 pieces of it.

Another style of trim.

Another style of crown molding.

Chris finishing up the structure of the porch.

Putting on the cedar decking that we bought at an auction a while back. I think we paid  $300 for a pallet of it. ( 64- 12 foot long pieces)

We ran out of boards. So we will have to go and buy the rest from a lumber yard. At almost $20 a board and we need 14 more....so it will cost almost as much as the rest of the deck cost.
It's getting closed in! We have the upstairs to frame and cut the windows in Finish the flooring on the South grain bin.. Also ,we have to finish the back roof ( for that we have to have little to no wind and we sit on a hill that makes no wind hard to come by.)


Thursday, March 13, 2014

Slow going but the weather is getting better

The girls and I have spent the last few nice days getting the garden ready for planting,building a small greenhouse, and planting 100 pounds of grass seed for the lawn.


Chris was able to finish up the flooring in the upper level of one of the grain bins. With his brother's help. It always seems to go much faster when there are two people who know what they are doing. I help but have a limited knowledge.
The ceilings in the upper level will be around 7 feet at the sidewalls and the center is about 12 feet high. This area will be divided into two bedrooms and one bathroom. Chris has to frame the exterior walls and ceiling, cut out the windows for this level and then frame the interior.

Just another view of the floor.
They also started framing the front porch. 


Honestly, I am amazed at what they were able to get done in just one day. Chris is working 6 days a week now so one day is all he has to work on the house.

Sunday, February 23, 2014

Starting the upstairs on the first side


During the week Chris was able to work on the stairs a couple of days but he had to finish them on Sunday.  There is a slight curve to follow the side of the grain bin. Abi calls them her "princess stairs" because of this.


Side view of the stairs.

Starting to put in the flooring upstairs. It is 1 1/2 inch thick douglas fir that Chris got at an auction for  .80 cents a square foot. 

A closer look at it. Chris was able to get about 1/3 of the flooring down.
We also got the front entry door put in. It came out of a restaurant and still has the door handle from then. It will stay on for now but we have a new one to put on a bit later. The door and sidelights will be painted later. The door is 42 inches wide. We ended up paying $20 at an auction for it.


Tuesday, February 18, 2014

Framing the first level


The weather around here has not cooperated at all lately. It has been very cold and very snowy. If you add to that the number of hours Chris is spending at his job right now...not much is getting done on the house. He really at this point, only has one day a week to even work on it and then so many things have to be in line for him to even be able to do it that it ends up not happening.


This is the view form the front of the house looking towards the back door.

This will be the doorway to the laundry room it is on the back side of the Southern grain bin.
The bathroom for the main floor. It sits just on the East side of the laundry room wall.


One bedroom beside the main floor bathroom on the South East corner of the house.

Across the hall on the East wall will be a coat closet by the back door.

This will be the bedroom on the North East corner of the house. It is a "mother-in-law" quarter style bedroom. The room with the private bath and walk in closet is 450 square foot.

The bathroom and walk in closet for the mother-in-law quarters.

Now, Chris is working on the stairs to get to the upstairs to start the framing up there. We will have to lay down the flooring before we start the framing process though.

Chris will be working a ton of hours at his job so the progress may be slow. I am hoping the weather warms up and there maybe there will be more I can do to help during the week too when Chris is not here to do it. Sometimes he has faith in me and lets me help him....most of the time he would just rather do it himself and know that it is right :)

Wednesday, January 15, 2014

Winter is making building impossible!

Since the weather has been so cold and then holidays have kept us running around, we have not gotten a whole lot done. We were able to hire someone to haul in dirt around the foundation of the house, dig a hole for the septic tank, and double the size of our pond. That cost a bit more than we had planned but the pond doesn't really count towards the cost of building the house in my book, it was just an extra that we did because the equipment was here. The dirt work around the house cost us $1400. 


The pond is bigger now, not filled with water in all of it but the girls have been ice skating a ton!

I just added this because I thought it was kind of pretty.

This is what the back of the house has looked like for the last month. Chris was able to get some of the rafters on the back up and covered but not all of them before it snowed.


Just another view and the rafters are almost all the way across. Sub-zero weather and snow stopped us though.

This was some of the dirt that was moved.  Dirt now covers the storm shelter.

Dirt was also moved up around the entire foundation. A total of 13 dump trucks full were moved up around the house and we will probably need more. 

This past weekend the weather was nice and Chris was able to get the rest of the rafters up. Now if we can get them covered this weekend we will be back to being able to work on it on the inside. I do not think the roof will get on until Spring now ,but if we can keep the snow and rain out that is a huge help.

Tuesday, December 3, 2013

It's been awhile...

Things are moving a bit slower around here. The weather is not cooperating on the weekends and then with the holiday activity we are struggling to get much accomplished.
This morning I went out and started working on the final side of the back siding. The area to the left of the 2x4 will be another room that is built on the outside of the house. It will house the wood boiler and water storage tank to heat the radiant floor. There will be some kind of fireproofing between the house and the wood stove.

Here is a view of the rafters for the roof that we have been working on. I have taken a few pictures because it is hard to explain, but, there will basically be two sets of rafters. The ones for the ceilings of the rooms and then the rafters for the roof. We had to do this to create one continuous roof with the correct grade to it for the roofing product. 

From the back you can see one the right side we have the wood nailing strips attached to the grain bin for the rafters and the roof.

Just another view of the rafters for the roof and ceiling. As you can see, Chris started using up what we had left that would work. The I beams will make the roof stronger than we should ever need but we had them already so we just used them.

How we attached it to the grain bin.

Another view of the ones that are finished next to the ones that are not.

From the inside it seems like a ton of wood for what it is.This has been a really time consuming process because Chris is doing most of the work on his own. I help as much as I can but my knowledge is much more limited. At least I keep him from having to climb up and down too much by being able to cut things and get the other tools he needs.