Monday, January 12, 2015

Drywall and ceilings

It has been a productive week but has taken a bit of time to get there. We have all been pretty sick around here. One of our daughter's even had pneumonia. Earlier in the week we got the delivery of our drywall. Chris has worked with Holmes Drywall for years with his job so we ordered the drywall from them and there was a lot of it. $3200 worth. It was nice to have them delivery it and set it all inside for us though. It saved me a ton of work!!


This weekend Chris had his brother Cale and our son Hunter help him to hang some of the drywall. They only had part of a day on Sunday but they got a couple of rooms done and a little bit more.

This is the beadboard that will be going on the kitchen ceiling and the master bedroom ceiling, We bought a couple of pallets of it at an auction. We paid about $600 for all of it,

This is what the ceiling in the master bedroom will look like. It will take a long time to do because there is a ton of  little pieces but I think it will look really nice.

This is what the kitchen ceiling will look like. We don't have it all up but the delivery of the drywall kind of stopped the progress on it because it is sitting everywhere right now.

Our wonderful neighbor was also able to come and get our septic tank in before the weather turned super cold. We really appreciate his help. Every little thing gets us closer to being done.

Saturday, January 3, 2015

Holidays are over, now it is time to get back to work.

The progress has been a bit slower with the holidays and so many other things going on. We still managed to get a few things done. We started to put the license plates up on the ceiling in the mainfloor bathroom. We bought the license plates off of Craigslist from a guy who resales them. We needed so many that he just picked out a mix of them for us. We paid $2 a plate for them. A few of the plates we have gotten from antique stores or family members. Some of them even came from my grandfather's police cars in the 80's. 


The library back wall.


The idea is that the back wall of the library will be bookshelves that will have antique doors that will open up to reveal the bookshelves
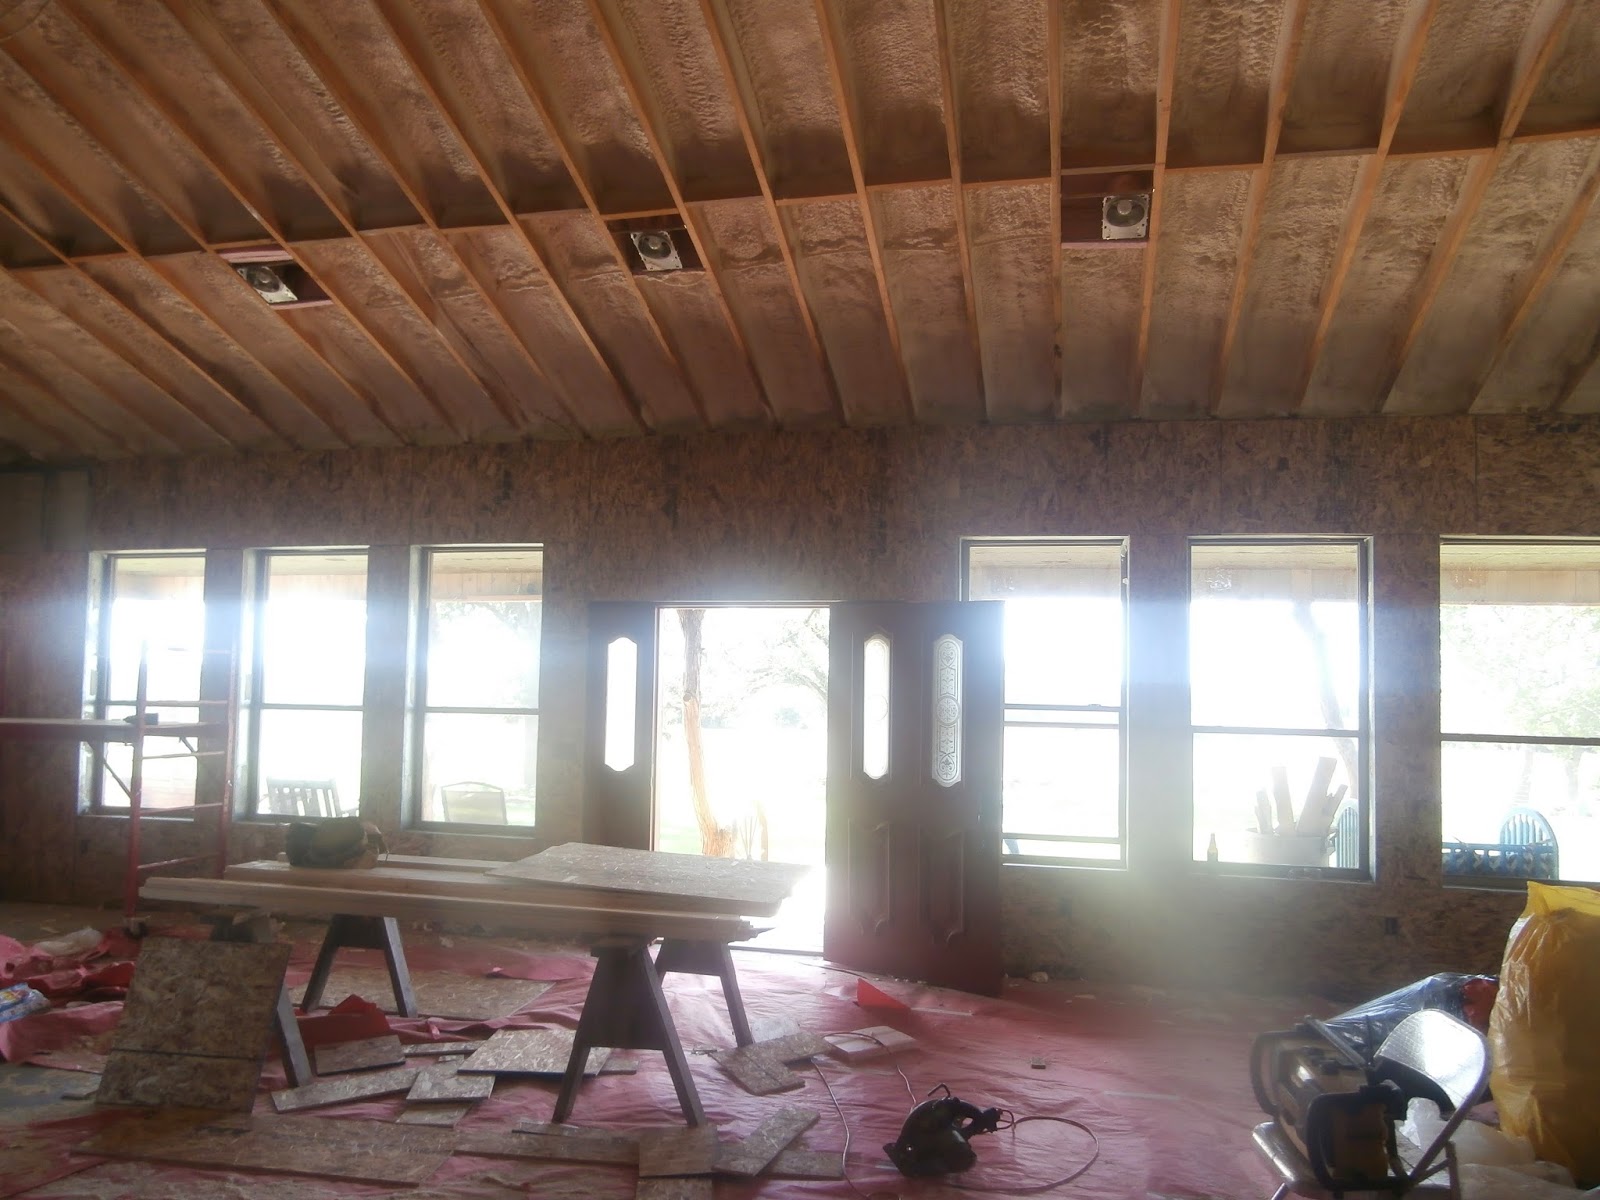
The wall in the library that will be made into shelves with the old doors as the doors on the shelves got a base of OSB first.

In the kitchen, we bought a few more pieces. The table is a restaurant prep table. We are going to somehow remake it to use as our island. We paid $75 for it. It is heated on one half of the top. 

We also bought a vent hood for over the stove for $35. It is new and never has been installed. The dishwasher we also bought from the same auction it is a Bosch and we paid $150 for it,


Then Chris was looking on Craigslist and got lucky. We found a two chamber septic tank that was new for sale. It cost us $650...less than 1/2 price. 

Monday, December 8, 2014

Tin and decisions.

We have been busy trying to figure out what we are planning for each room when it comes to wall coverings. We have a ton of antique tin that we are trying to use but the catch is you have to figure out how to make it work in whatever room you decide to put it because there is only a certain amount and you can not get more. ( in most cases)


Down the hallway to the back door we have put up wood to go behind the tin we will be putting up. The wood gives something for the tin to hold onto better than drywall would. but we have to put the wood pieces up and decide for sure where the tin will go before we can drywall up next to it.

This is the tin that we were originally thinking that we were going to put down the hallway as a wainscoting.

We have enough for it so that was a big part in our choice.

Originally we believe that the pattern had three pieces that went together. We have enough of the three pieces to go down the hall. We will have a ton of the crown piece left over to use in another room too.

So we decided to go for it and use all three pieces for a floor to ceiling tin down the hallway. Might as well!!

There will be tin on the ceiling in the library room too. Chris was able to get some of the wood on the ceiling but we have to make another trip to buy some more. We were able to buy the wood on sale for 15% off the last trip cost of $150.

This is the wall in the kitchen that Chris was able to get done. We are lacking 16 pieces to finish the top row but the person that we bought this from may be able to get more. Keeper's Antique Mall in Harrisonville MO is looking for some more for us!!!

This is what it looks like on the wall. I am not sure how I feel about the colors of it. The original thought was to paint it but now I kind of like it like this.....

Sunday, November 23, 2014

It's warm inside...at least for now.This

This weekend we spent trying to get heat temporarily in the house. It is tough to want to go out there and work when it is so cold!!! We got the pellet stove from Chris' dad and it may end up being what we use to run the radiant floor heat. Cost wise right now we just have to pay for the pellets and the electric and it is a warm 70 degrees.
The stove is sitting in the downstairs bathroom right now because we could vent it out that side without messing up the siding. We are building an outside room on the other side of this wall to put the boiler and equipment in it. The thought was that if we did use wood to heat the water then we would not have to haul the wood through the house.
Chris had to manufacture a duct to put on the top of the stove to help blow the air. This was made from some metal ducts that we already had in storage. We have been hauling them around for years!

This is what it ended up looking like when Chris was done. It did not take long at all to heat up the house!

The plumbing for the upstairs on the North side is done.
The upstairs bathroom is stubbed in. The vent still has to be ran though.

We didn't seem to get a whole lot done this weekend but with the help of heat things should go a bit quicker. If nothing else it will be nicer to work in a warm area when it is so cold outside.


Wednesday, November 12, 2014

Little bit of progress

We have been working on the little things around the house and the property. We have had to spend some of our weekends getting ready for colder weather. We have animals that needed to have a safe place to survive the Winter and food for them too. Now that the colder weather has hit we are trying to work on the house again. Chris was able to get the living room barn wood installed and the tin on the ceiling in that room. 


The barn wood on the front wall

The huge commercial refrigerator that we were able to buy at an online auction. It is a 30 cubic foot fridge with the compressor on the top. Manufacture suggested price was around $7000 but we bought it for $1550/ It had never been used and still has the plastic on it.

The living room.


The top of the fold down table. Chris and Hunter decided to torch the top of it to bring out the grain pattern and then sealed it.

We did manage to have a surprise birthday party for Chris' mom. We found out that over 50 people will fit in the living room and kitchen (without furniture anyway). We had tables set up to eat at and chairs to sit at. It was a ton of fun and the first real party in our house.
This is the back porch. The framing for the ramp was just being done in this picture but the ramp is complete now.

What the paint looks like on the back of the house.
We have been working on the interior plumbing of the house lately. It is tough to work on it during the week. Chris took a new position at work ( hoping he would have more time and be able to relax a bit) but he is still working 10 plus hours a day. At least he is home on weekends!

Tuesday, October 14, 2014

More of the inside...

When we tore down the old barn we were able to salvage the hay loft door. This door was designed to swing down and open the loft area for hay to be loaded. Chris and Hunter decided that it would make a cool table for when we have guests and need more table space. We put boards on the back of the barn wood to make the table top smooth and there were a few parts that needed to be repaired.

Chris put an edge around the whole thing and then we stuck it up on the wall where it will go. For now it is just screwed to the wall until we get the hinges and latches on it. All of the wood we used to repair it we already had.

This is Chris putting up some of the ceiling.

Now you can see where the hay loft door(now a table) is on the wall.

Add caption

We are trying to figure out the satin for the floor. We are trying areas that will be hidden in the hopes that we can figure out before we commit. So far, no luck finding what we want.

This is the door going into the laundry room. The bottom piece that is broken will be repaired. 

I thought it would be nice to have an area to put our dogs in when people are there. We have two very big dogs and not everyone likes big dogs so it is better to have somewhere to put them when people show up and they are already in the house.

Looking out at one side of the living room. We decided to do one side and then sift everything and do the other side.

Wednesday, October 8, 2014

Working on the living room walls


In the living room area, Chris has decided to go ahead and start on the walls. He put up wood to cover the studs and then I painted it black. The reason it is painted black is so that the barn wood that will go over it will not show the boards underneath if there are areas that have cracks.

There will be barn wood all along the walls that are not grain bin. 

The front side pre-paint.

Starting to put up some of the pieces of barn wood. 

We are adding a barn hay loft door to the wall that will be able to fold down and into a table. ( we like to have lots of people over all the time so it will be used often!) The barn wood came from a barn we tore down about a year ago. All the tin that will go on the ceiling also came from the same barn. The cost of all that we took from that barn cleanup was $500.

Today a new dumpster was delivered....by my youngest son :)

Maybe this will be the last one!!!