Sunday, February 23, 2014

Starting the upstairs on the first side


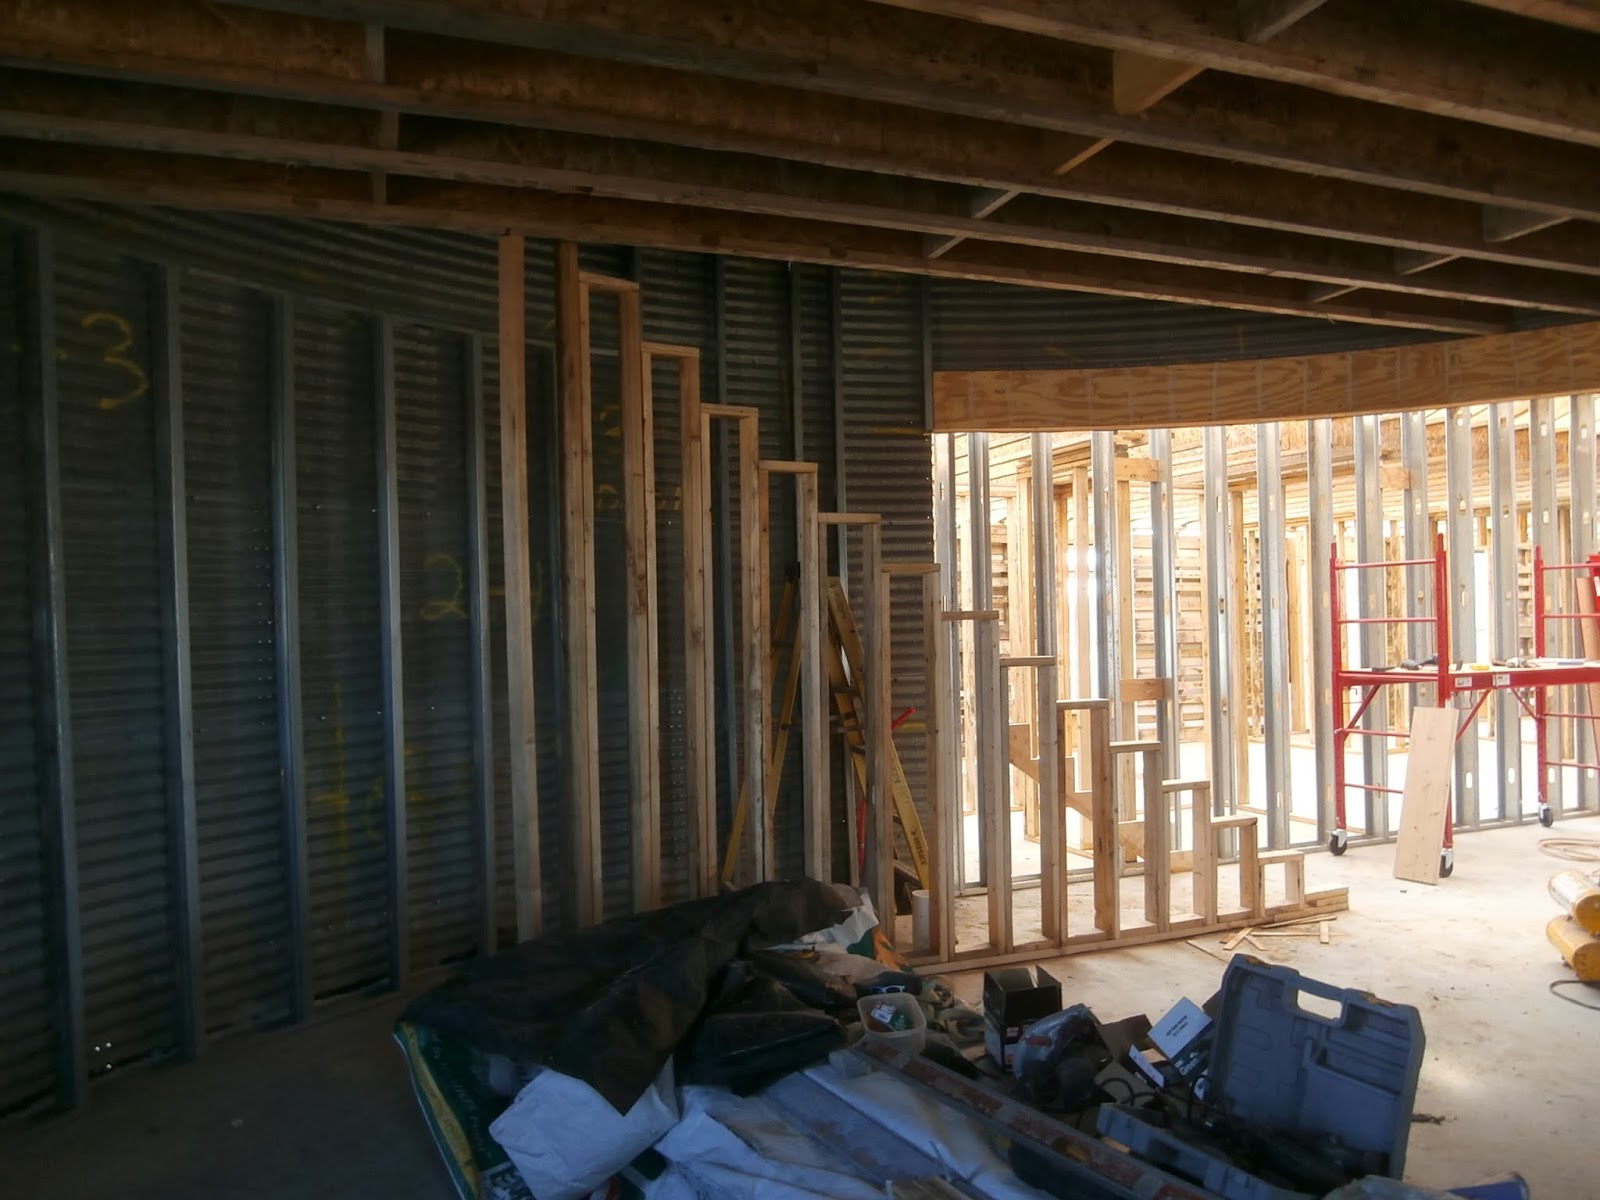
During the week Chris was able to work on the stairs a couple of days but he had to finish them on Sunday.  There is a slight curve to follow the side of the grain bin. Abi calls them her "princess stairs" because of this.


Side view of the stairs.

Starting to put in the flooring upstairs. It is 1 1/2 inch thick douglas fir that Chris got at an auction for  .80 cents a square foot. 

A closer look at it. Chris was able to get about 1/3 of the flooring down.
We also got the front entry door put in. It came out of a restaurant and still has the door handle from then. It will stay on for now but we have a new one to put on a bit later. The door and sidelights will be painted later. The door is 42 inches wide. We ended up paying $20 at an auction for it.


Tuesday, February 18, 2014

Framing the first level


The weather around here has not cooperated at all lately. It has been very cold and very snowy. If you add to that the number of hours Chris is spending at his job right now...not much is getting done on the house. He really at this point, only has one day a week to even work on it and then so many things have to be in line for him to even be able to do it that it ends up not happening.


This is the view form the front of the house looking towards the back door.

This will be the doorway to the laundry room it is on the back side of the Southern grain bin.
The bathroom for the main floor. It sits just on the East side of the laundry room wall.


One bedroom beside the main floor bathroom on the South East corner of the house.

Across the hall on the East wall will be a coat closet by the back door.

This will be the bedroom on the North East corner of the house. It is a "mother-in-law" quarter style bedroom. The room with the private bath and walk in closet is 450 square foot.

The bathroom and walk in closet for the mother-in-law quarters.

Now, Chris is working on the stairs to get to the upstairs to start the framing up there. We will have to lay down the flooring before we start the framing process though.

Chris will be working a ton of hours at his job so the progress may be slow. I am hoping the weather warms up and there maybe there will be more I can do to help during the week too when Chris is not here to do it. Sometimes he has faith in me and lets me help him....most of the time he would just rather do it himself and know that it is right :)

Wednesday, January 15, 2014

Winter is making building impossible!

Since the weather has been so cold and then holidays have kept us running around, we have not gotten a whole lot done. We were able to hire someone to haul in dirt around the foundation of the house, dig a hole for the septic tank, and double the size of our pond. That cost a bit more than we had planned but the pond doesn't really count towards the cost of building the house in my book, it was just an extra that we did because the equipment was here. The dirt work around the house cost us $1400. 


The pond is bigger now, not filled with water in all of it but the girls have been ice skating a ton!

I just added this because I thought it was kind of pretty.

This is what the back of the house has looked like for the last month. Chris was able to get some of the rafters on the back up and covered but not all of them before it snowed.


Just another view and the rafters are almost all the way across. Sub-zero weather and snow stopped us though.

This was some of the dirt that was moved.  Dirt now covers the storm shelter.

Dirt was also moved up around the entire foundation. A total of 13 dump trucks full were moved up around the house and we will probably need more. 

This past weekend the weather was nice and Chris was able to get the rest of the rafters up. Now if we can get them covered this weekend we will be back to being able to work on it on the inside. I do not think the roof will get on until Spring now ,but if we can keep the snow and rain out that is a huge help.

Tuesday, December 3, 2013

It's been awhile...

Things are moving a bit slower around here. The weather is not cooperating on the weekends and then with the holiday activity we are struggling to get much accomplished.
This morning I went out and started working on the final side of the back siding. The area to the left of the 2x4 will be another room that is built on the outside of the house. It will house the wood boiler and water storage tank to heat the radiant floor. There will be some kind of fireproofing between the house and the wood stove.

Here is a view of the rafters for the roof that we have been working on. I have taken a few pictures because it is hard to explain, but, there will basically be two sets of rafters. The ones for the ceilings of the rooms and then the rafters for the roof. We had to do this to create one continuous roof with the correct grade to it for the roofing product. 

From the back you can see one the right side we have the wood nailing strips attached to the grain bin for the rafters and the roof.

Just another view of the rafters for the roof and ceiling. As you can see, Chris started using up what we had left that would work. The I beams will make the roof stronger than we should ever need but we had them already so we just used them.

How we attached it to the grain bin.

Another view of the ones that are finished next to the ones that are not.

From the inside it seems like a ton of wood for what it is.This has been a really time consuming process because Chris is doing most of the work on his own. I help as much as I can but my knowledge is much more limited. At least I keep him from having to climb up and down too much by being able to cut things and get the other tools he needs.

Wednesday, November 20, 2013

Siding and a partial roof....


 We went ahead and worked on the siding on the back side of the house this weekend. We put in most of the windows in the downstairs and the back door. It was way too windy to work on the roof much this weekend and it is supposed to be really cold next weekend so I am not sure how much we will get done then either.

 The siding we got at an auction for $100 a pallet and we bought two pallets of it. It is a hardy board cement siding in a shake shingle style. The back door that we put on we ended up having to just go to the store and buy. That was hard for us to do but we hadn't found one that worked out for us before now. So it set us back $300.....way more than the siding for the house!

 This is a picture of the front with the windows in and the wood that will be under the siding. On the front we will be putting decorative rock under the windows and then the shake shingle siding above that.  The decorative rock Hunter and I picked up off of craigslist for free. We got two pickup truck loads of it!

Most of the front roof is on anyway!

Monday, November 11, 2013

supports and the start of a roof

We spent this weekend working on the rest of the rafters on the front of the house. After we were able to get the rafters up we moved on to putting in all the support pieces, the bridging in between the rafters.And then the nailer strips for the roofing material.


Chris decided that the best way to do the roof was to put on the nailer strips over the porch and then on the roof over the house to put down foam first and then the nailer strips. Once the roof is up the plan is to spray foam insulation on the underneath side of the roof as well as the exterior walls. By putting the foam insulation on the underneath side(against the foam boards) we will be able to replace the roof if need be at some point.  All of the nailer strips and other wood we used this weekend we already had purchased before.


The foam from the inside of the living room area looking up. We bought enough foam for all of the roof for $200. $10 a 21 foot sheet from someone on Craigslist who was taking down chicken houses from big farms. We had bought the foam for under the concrete from the same place.

Chris putting the last of the foam pieces on the roof.

The first row of roofing got put on before the weather turned cold and it started raining. At least it is dry under the porch. The roofing we bought is a brand called Ondura. It is a corrugated asphalt roofing that Chris has used before. We got it from Lowes for $5 a sheet,because a builder had order a bunch of it and never picked it up and Lowes wanted to get rid of it. The cost of material for the whole roof was around $1000. We did have to buy the Ondura brand nails and ridge vent for the roofing warranty, which meant we spent another $200. 

Monday, October 28, 2013

Porch posts and finishing the framing of the exterior walls

For the front porch, Chris wanted to make it rustic, so he cut down an Osage Orange (Hedge) tree from his brother's house and he is using the limbs for the posts. We are not sure how much more of the rustic wood we will end up adding to the porch. Chris made a gazebo out of hedge one time before and used the wood branches for the railing too. Hedge has been used for many,many years as fence posts. It is a very hard wood,very abundant in this area, and seems to last forever. A bonus is that is has very interesting turns and twists when it grows.


We dug holes in the ground three foot deep and set the posts in them


We braced off the posts so that we could pour cement in the holes to secure them. They were braced against the rafters to ensure that they were the same length from the house. Basically, you had to go for the top and bottom being in level and the middle kind of did whatever it needed to do. 


There is a beam that was set across the top of all of the posts so that the rafters for the porch had an even surface to set on.
We spent much of the weekend cutting the rafters and setting some of them on the front porch. The way that the roof will go, requires us to start at the porch front and work our way back so it has to be done too before a roof can go on.

This picture shows the line of the roof and more of the build.

We also finished all of the exterior walls this weekend and put in most of the windows in the downstairs area. Then we started setting the ceiling joists in the back portion of the house.

A view from the South side.